Cliff House
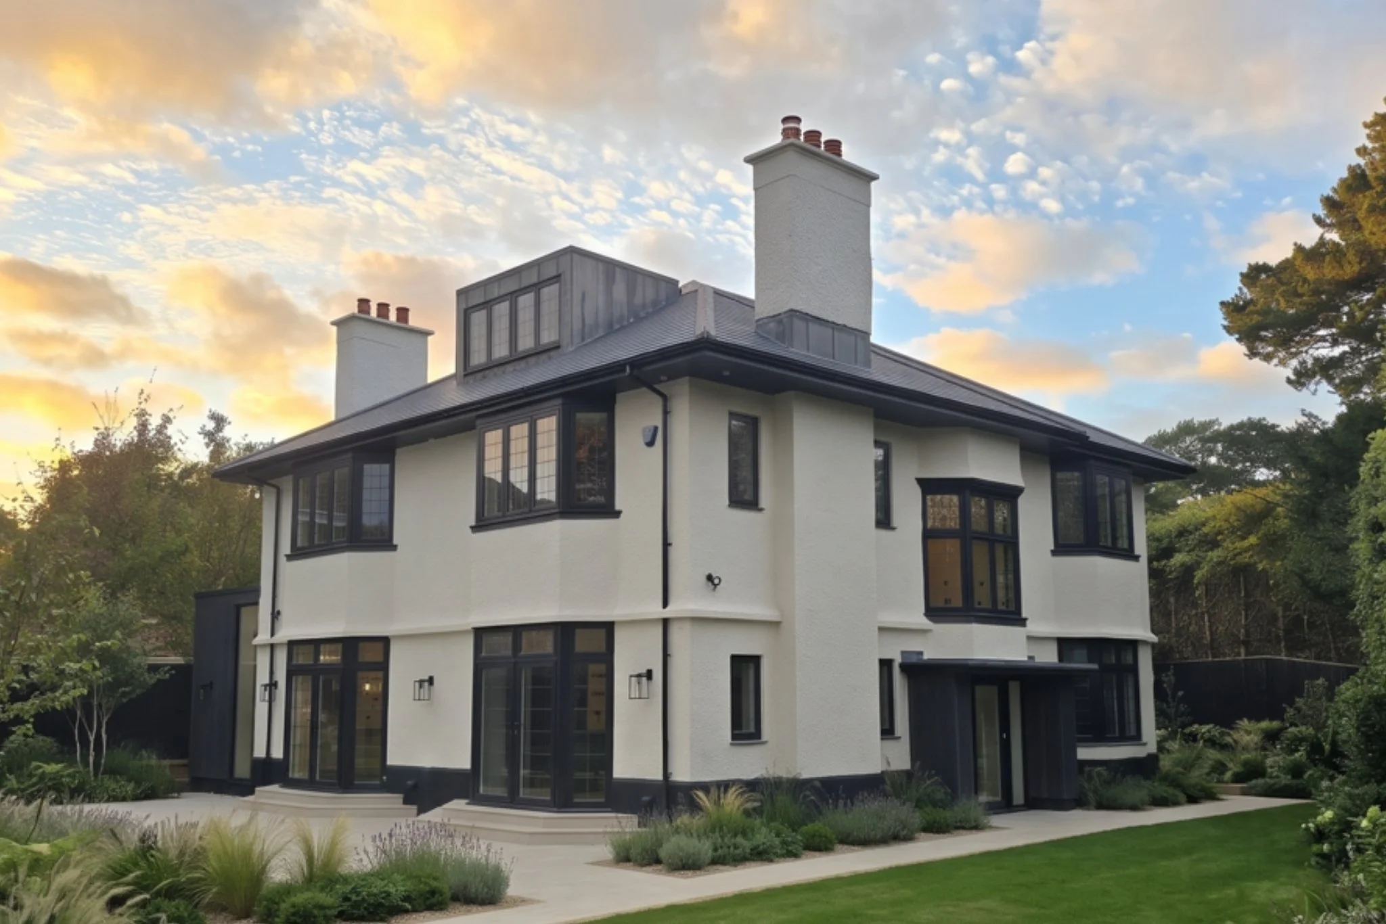
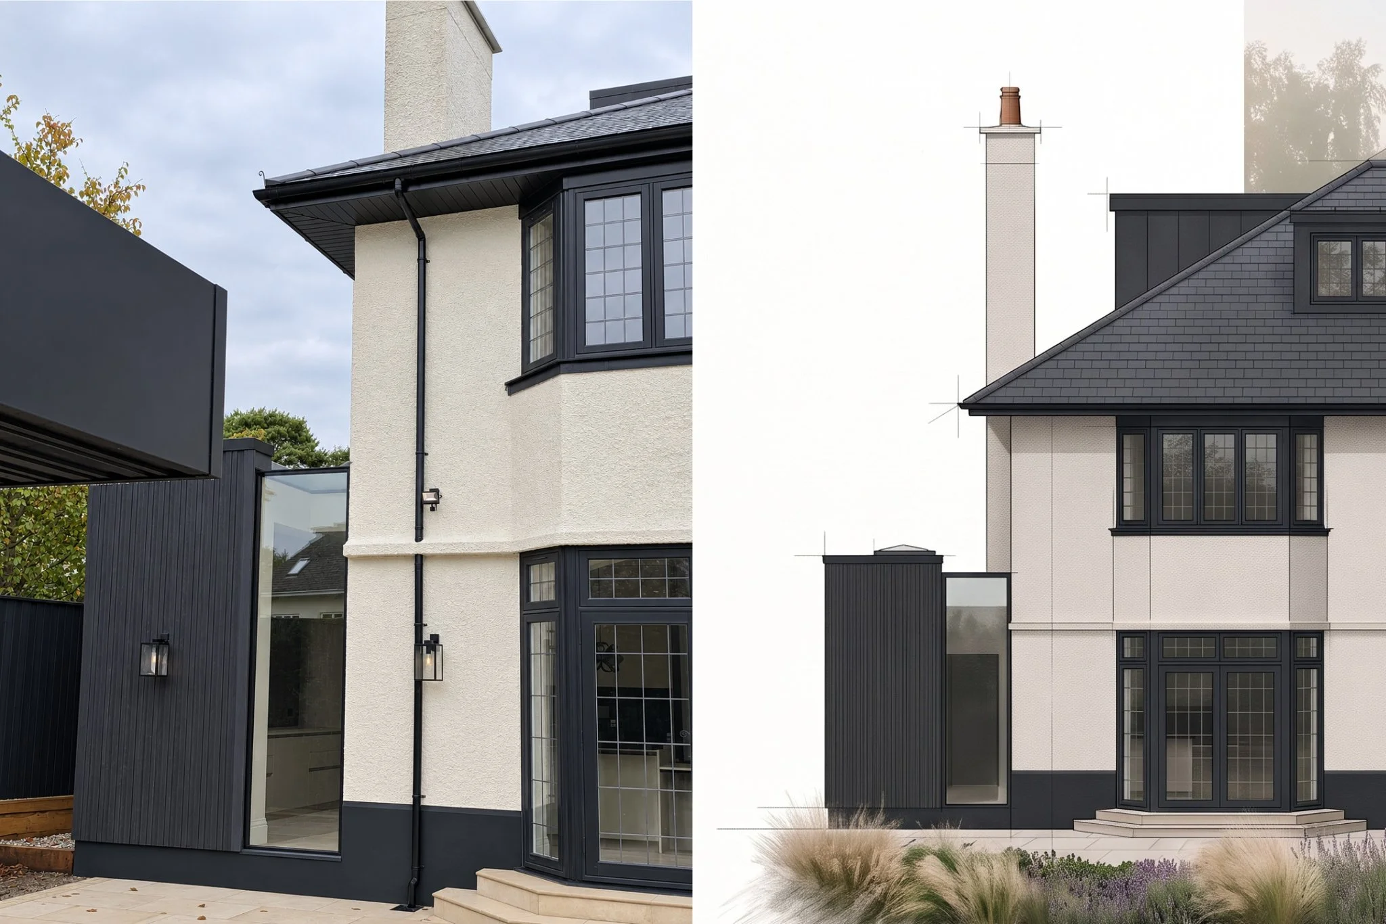
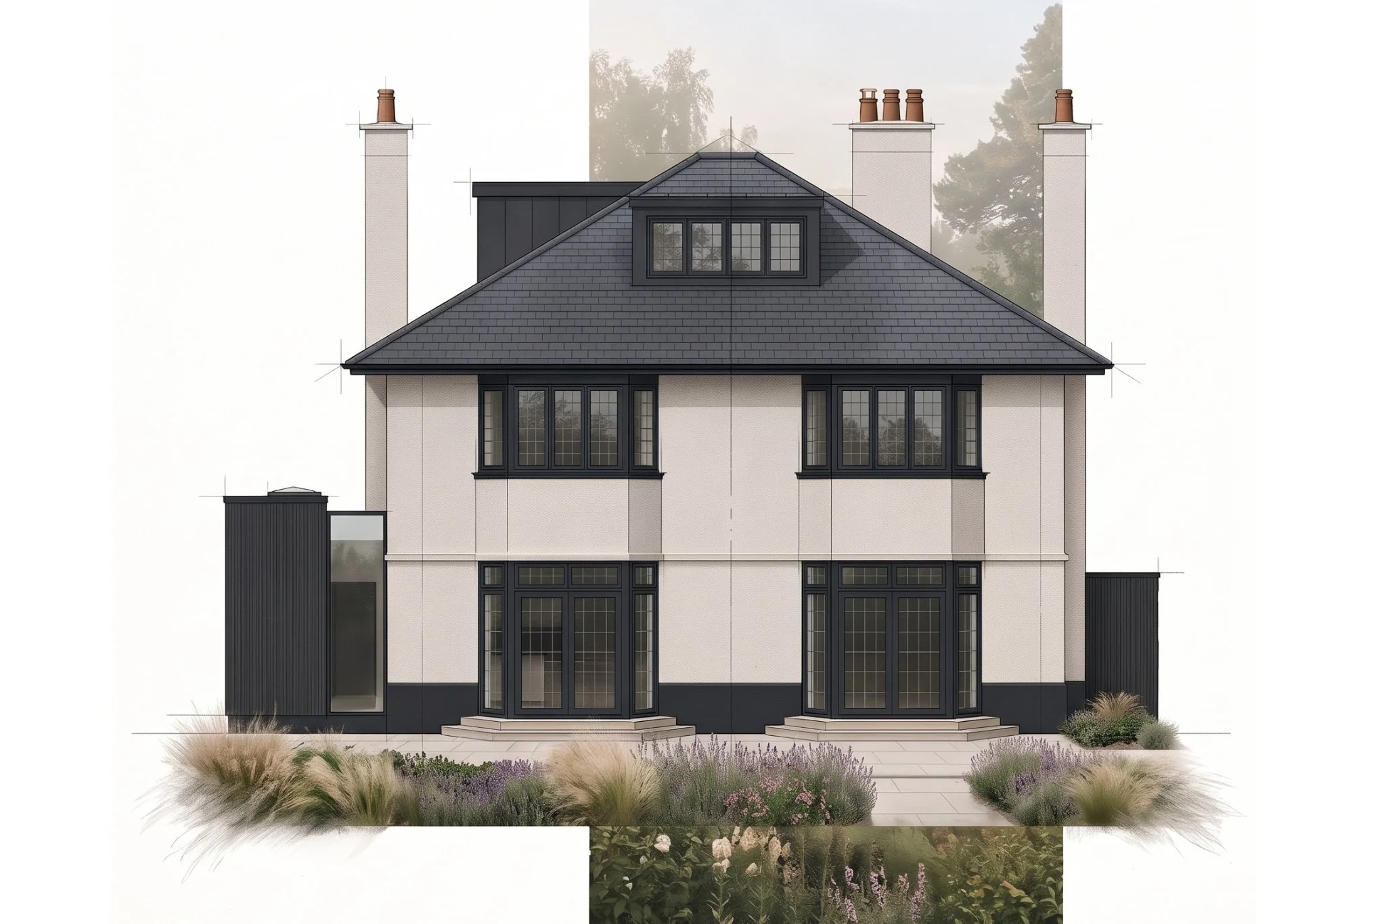
Studio Maiva was appointed to oversee the complete renovation and transformation of this Edwardian villa in Poole, a non-designated heritage asset. Following a lengthy planning process and close engagement with heritage officers, we successfully secured planning permission for the proposals, which included a modest side return extension and replacement dormers to unlock the potential of the existing loft space.
The reconfigured home now provides generous accommodation across three floors. The new loft suite includes a bedroom, dressing room, ensuite and home office, while the first floor accommodates three further spacious bedrooms, including a luxurious principal suite with walk-in dressing room and large ensuite bathroom.
The ground floor has been thoughtfully redesigned around modern family living, incorporating a home gym, generous open-plan kitchen and living space, walk-in pantry, utility room and a formal dining room overlooking the garden.
Working alongside Hope + Mae on the full interior design and technical drawing package, our involvement extended from planning and building regulations through to tender and full project management throughout construction.
Completed September 2026