Bitterne
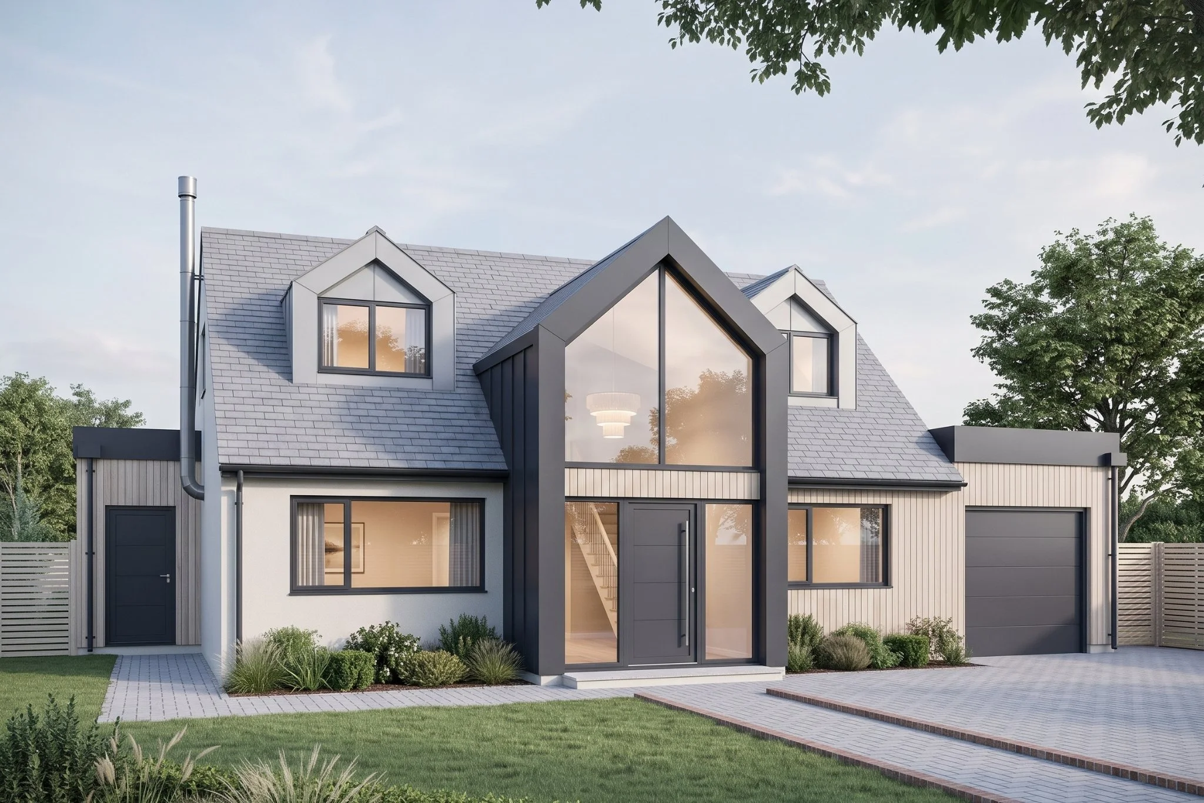
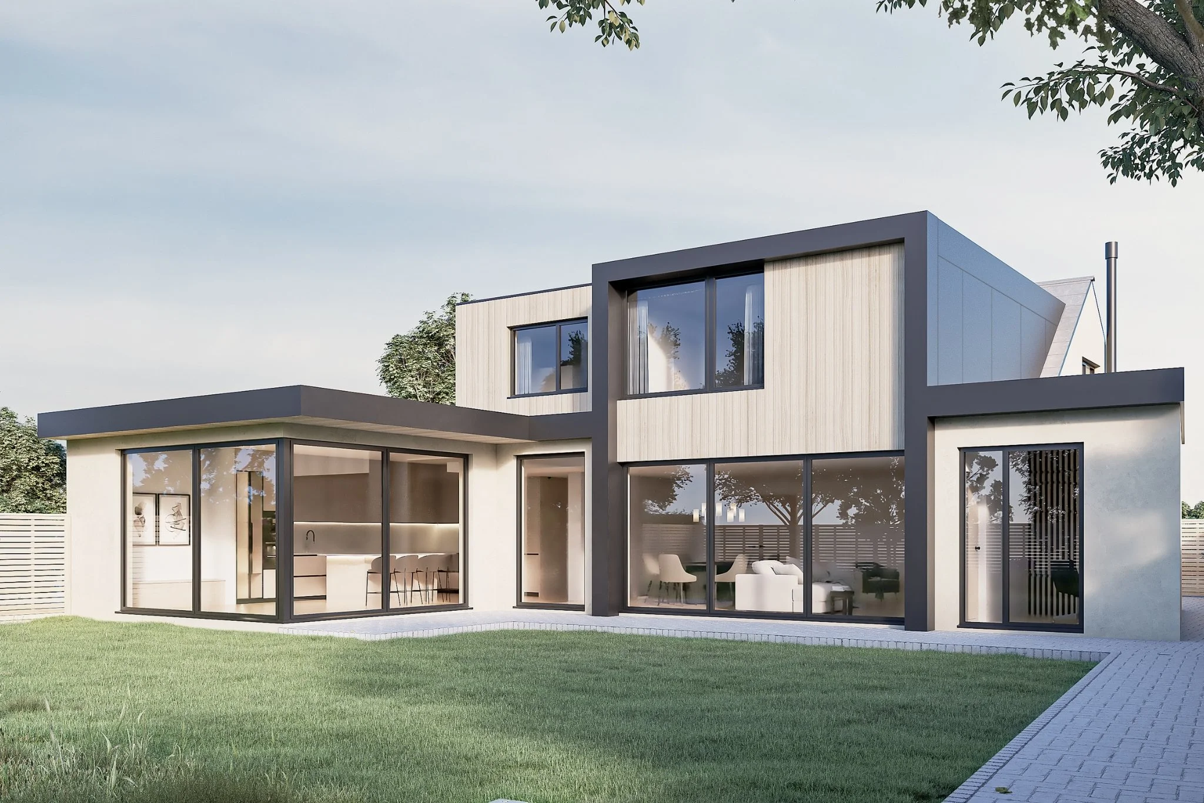
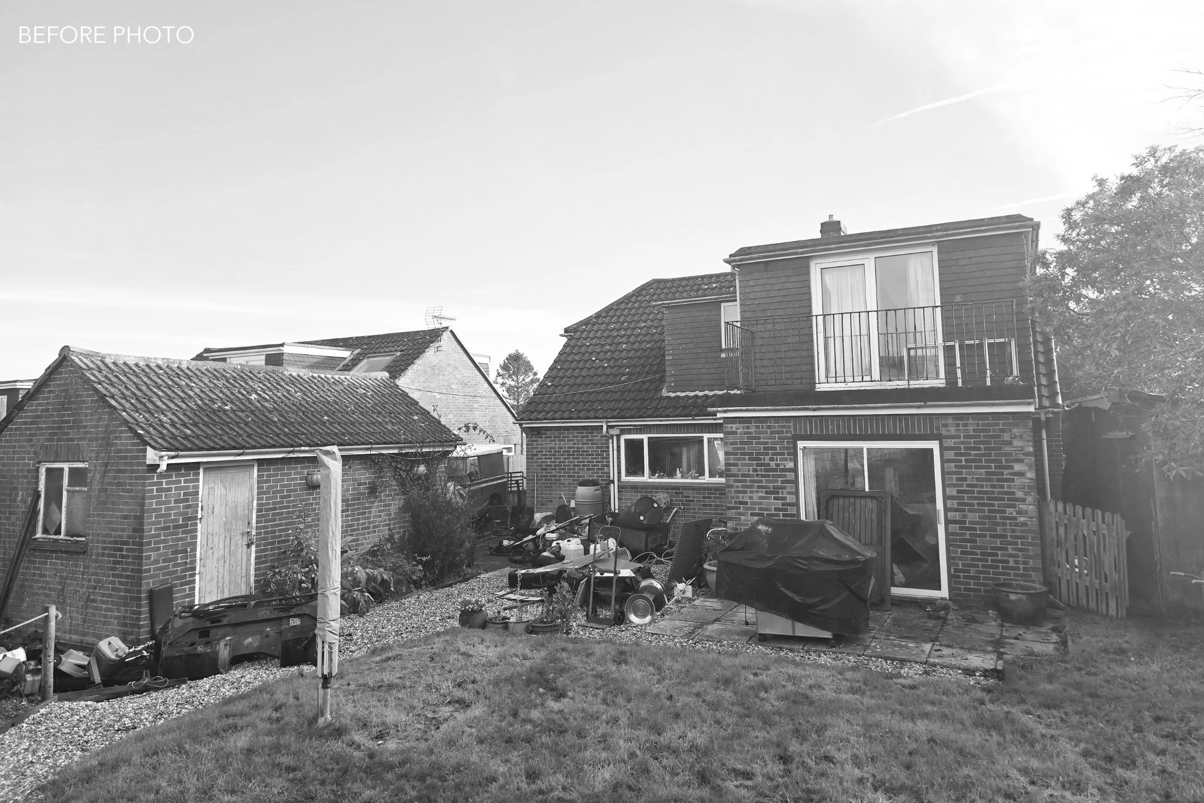
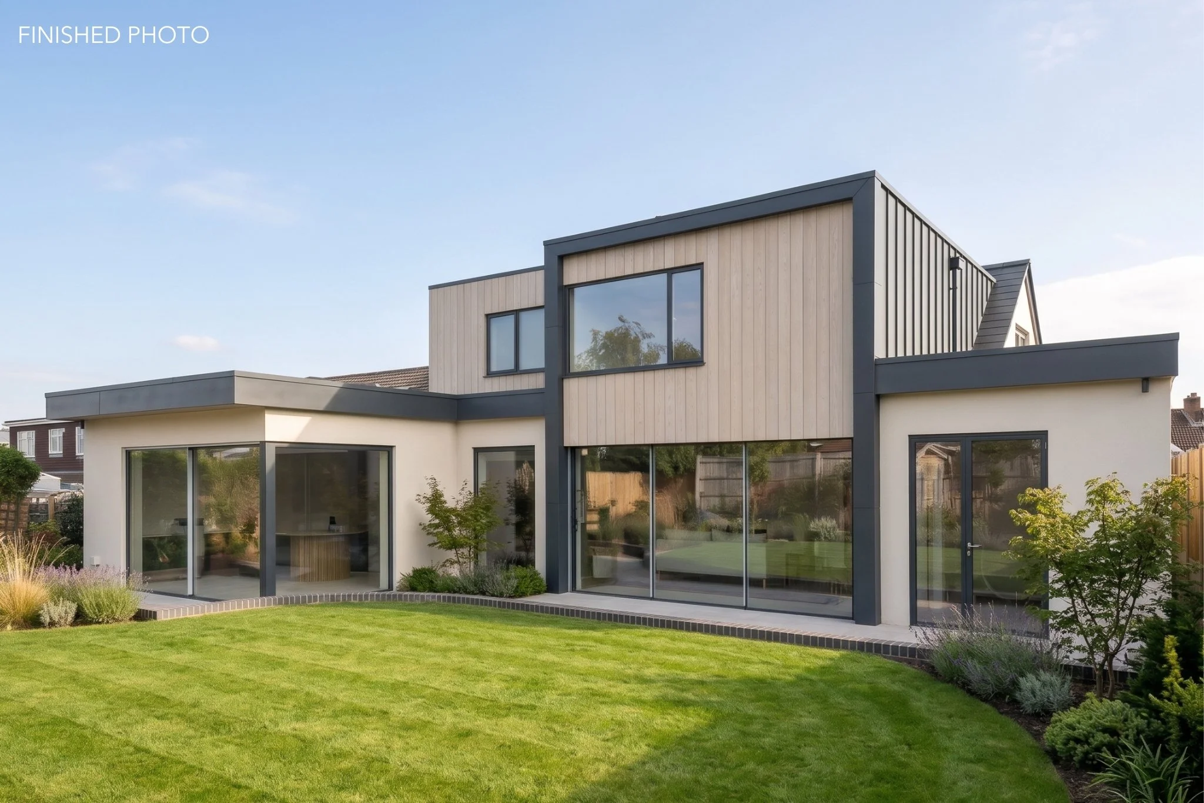
Studio Maiva was appointed to secure planning permission for the refurbishment and extension of this chalet bungalow in Lymington, transforming it into a spacious and beautifully considered family home.
The proposals included a substantial rear extension, creating a generous open-plan kitchen, pantry, dining and living space, alongside a separate snug, home office and practical utility and shower room. A large first-floor dormer extension provided a stunning principal bedroom suite, two further guest bedrooms and a family bathroom.
Our involvement has extended from the initial planning application through to building regulations, full interior design, detailed technical drawings and tender, followed by ongoing contract administration and on-site project management.
Project completed June 2026