Conifers
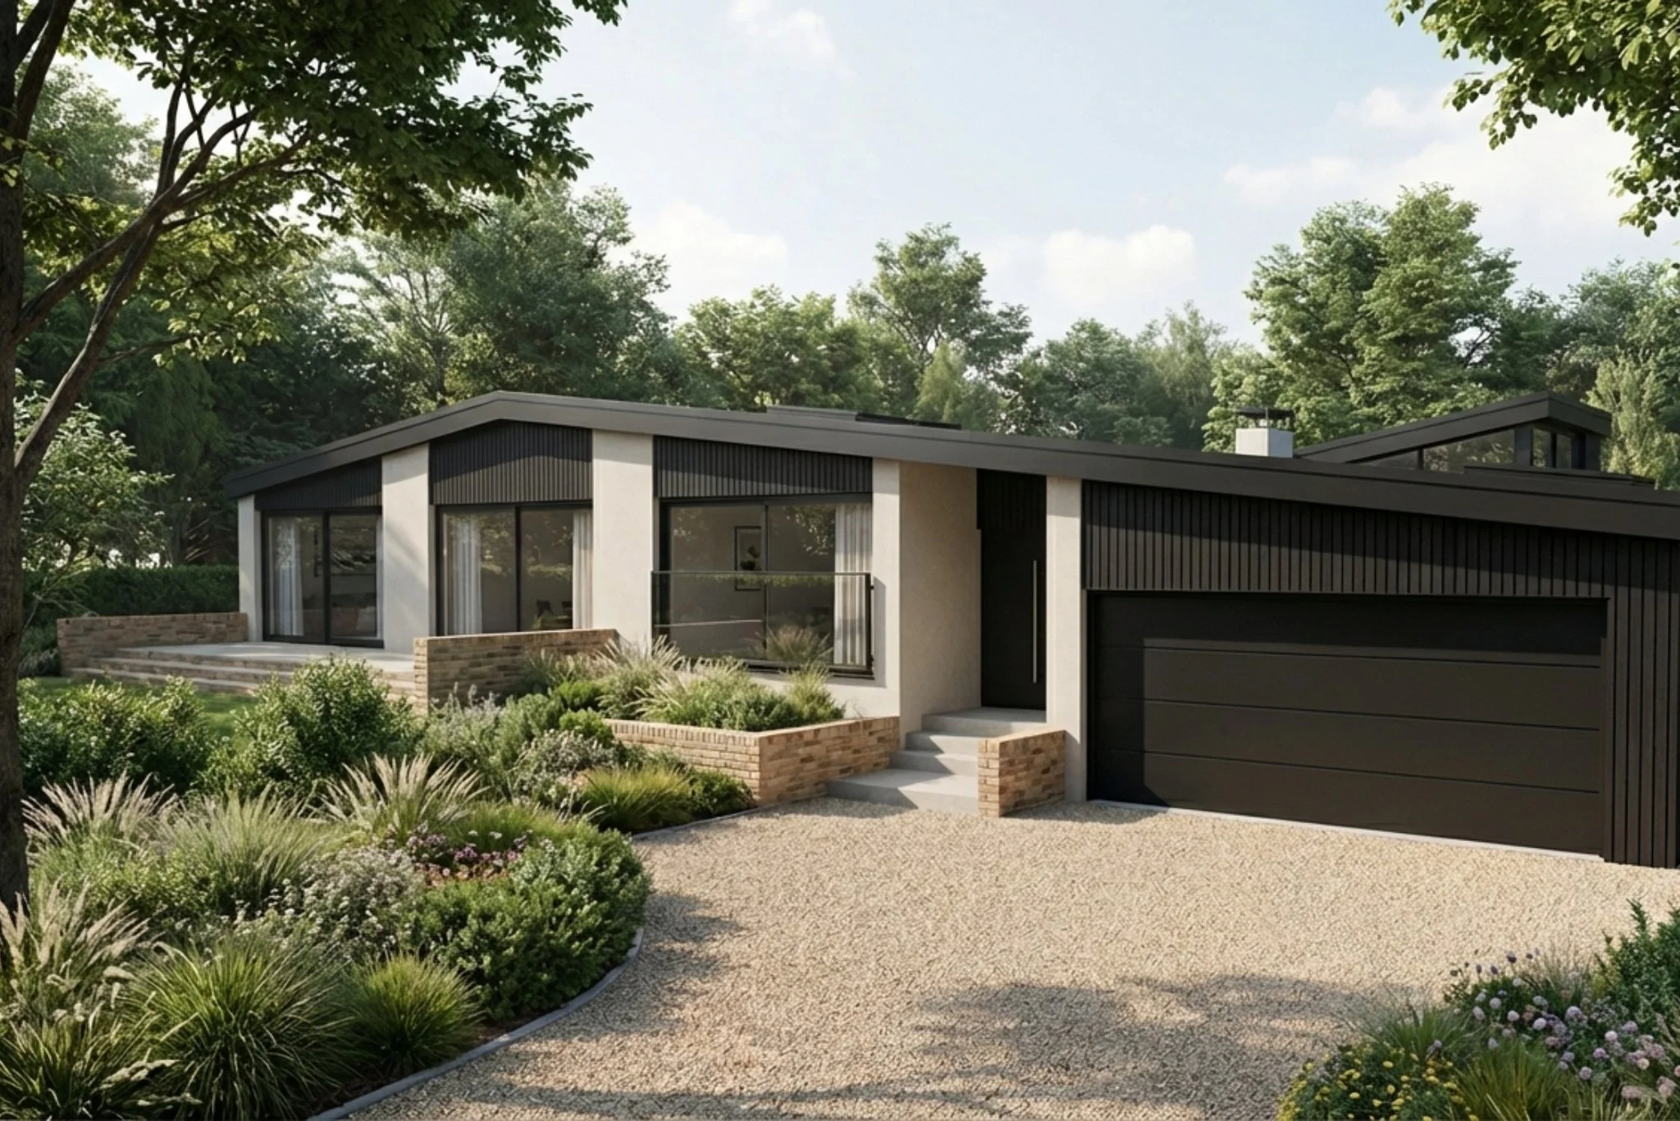
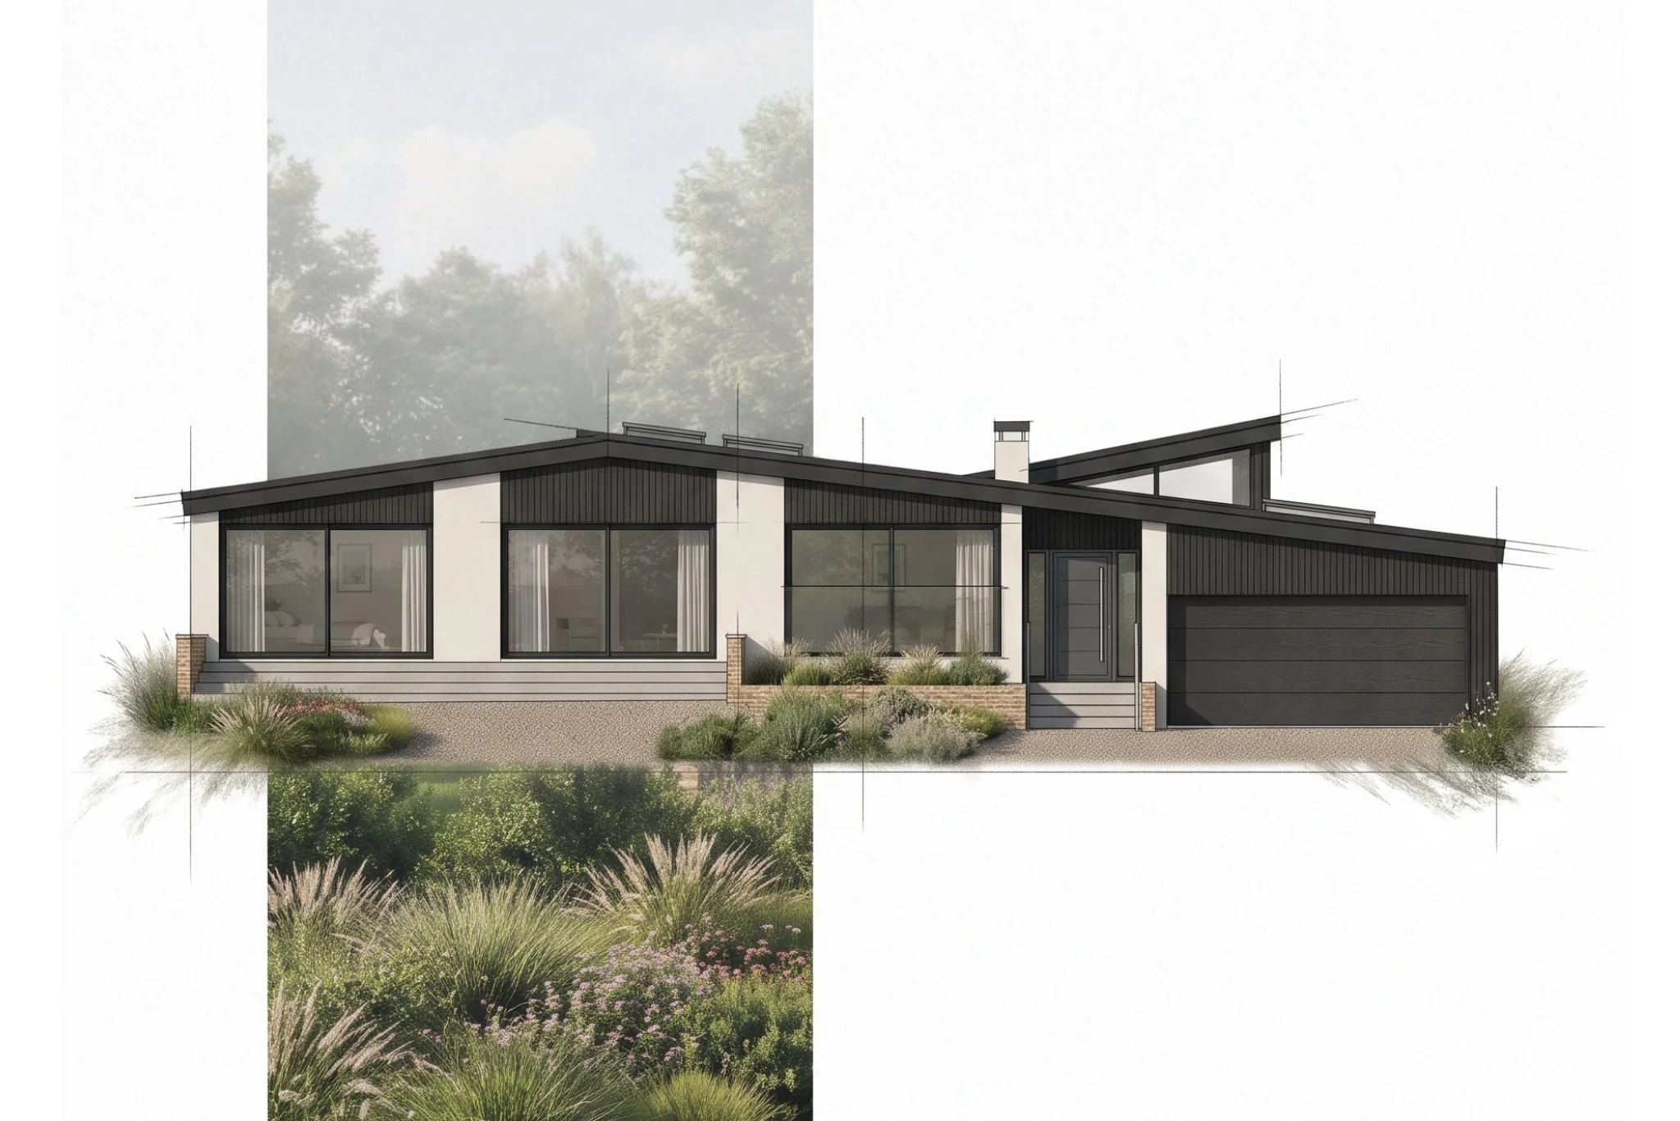
Studio Maiva was appointed to completely reimagine this 1970s bungalow within the New Forest National Park, taking an inside-out approach to create a home perfectly tailored to the new owners and their lifestyle.
Working closely with our interior design team, we began by exploring and refining the floor plans to achieve the ideal layout. This thoughtful approach meant that only a very modest extension was required to deliver the home the owners had envisioned. Working alongside a planning consultant, we successfully navigated the planning process and secured permission within the National Park.
The focus was on creating a natural flow throughout the home, with entertaining at its heart. A generous kitchen enjoys uninterrupted views across the surrounding woodland, leading into a spacious dining area with a change in level and a comfortable living space centered around a feature fireplace.
Externally, the property has been transformed with generous new glazing and burnt larch cladding, creating a contemporary finish that complements and connects with the surrounding woodland.
The redesigned layout accommodates three bedrooms, including a principal bedroom with ensuite, a dedicated home office and a separate shower room. Practical storage was also a key consideration, with bespoke space for outdoor equipment, bicycles and everything needed to support the owners' active lifestyle.
Planning Permission Granted July 2026