Ridgeway
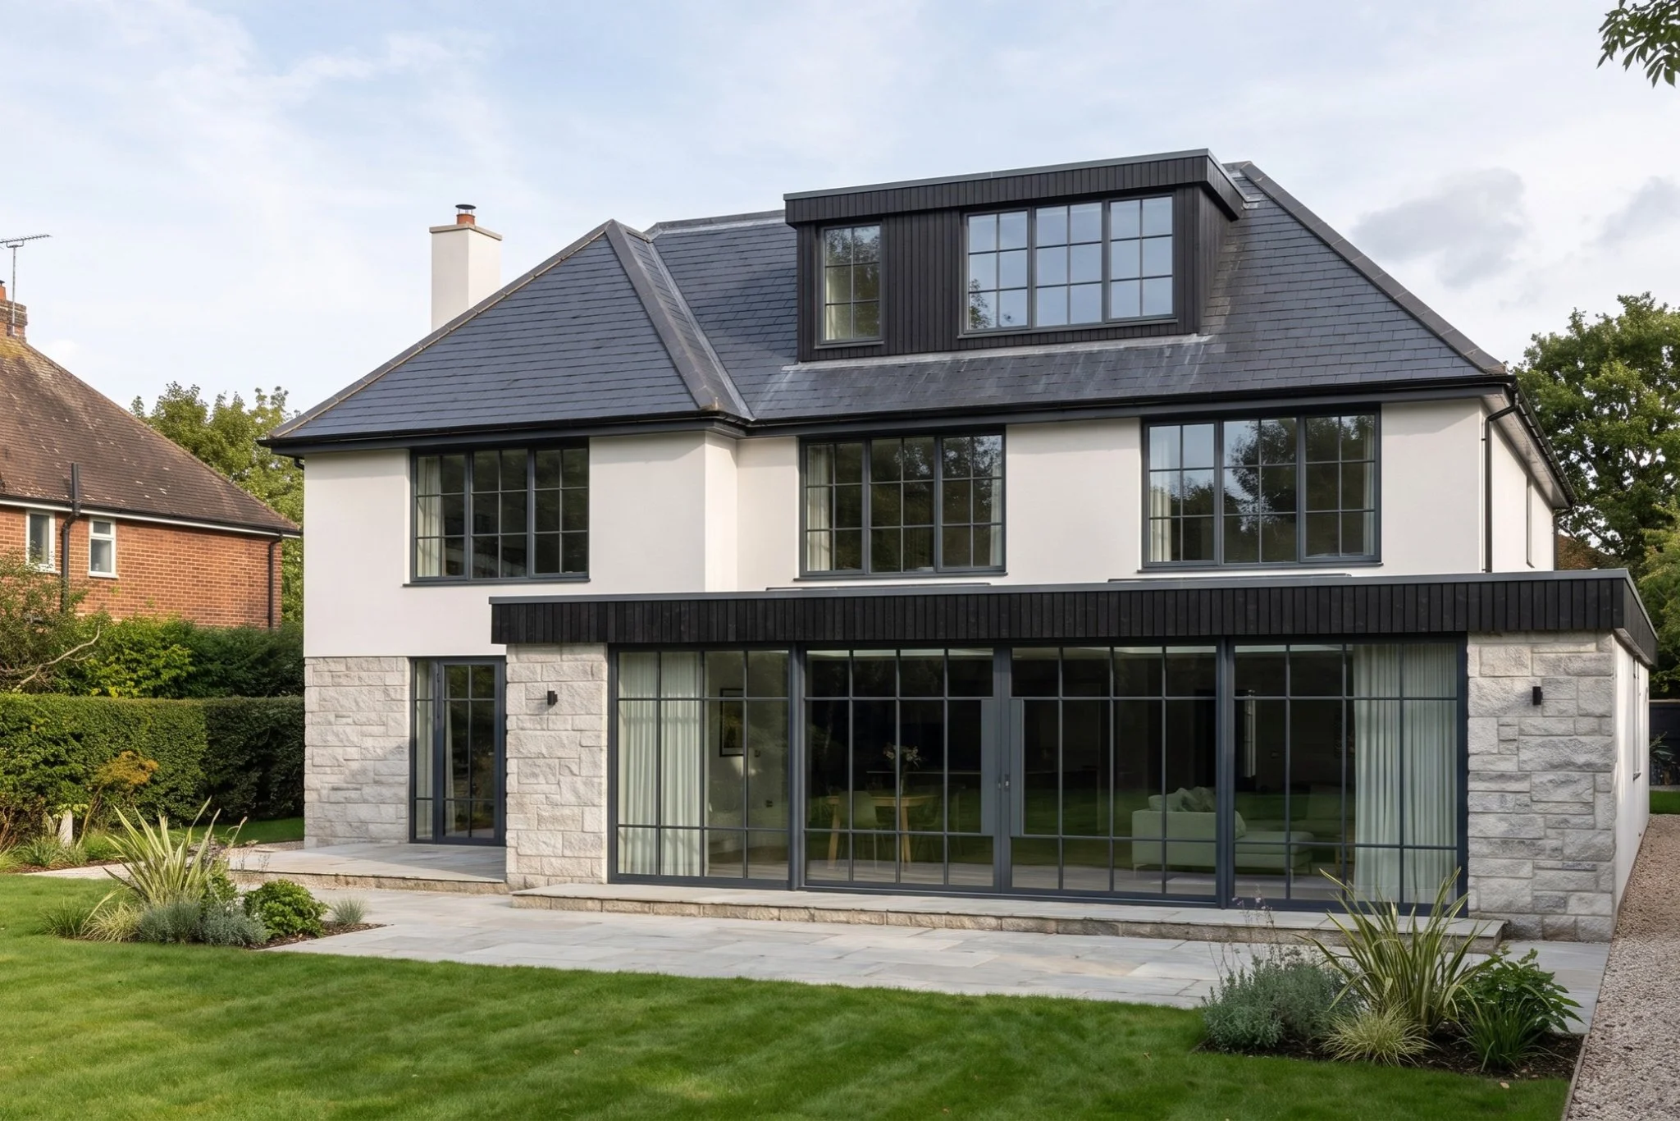
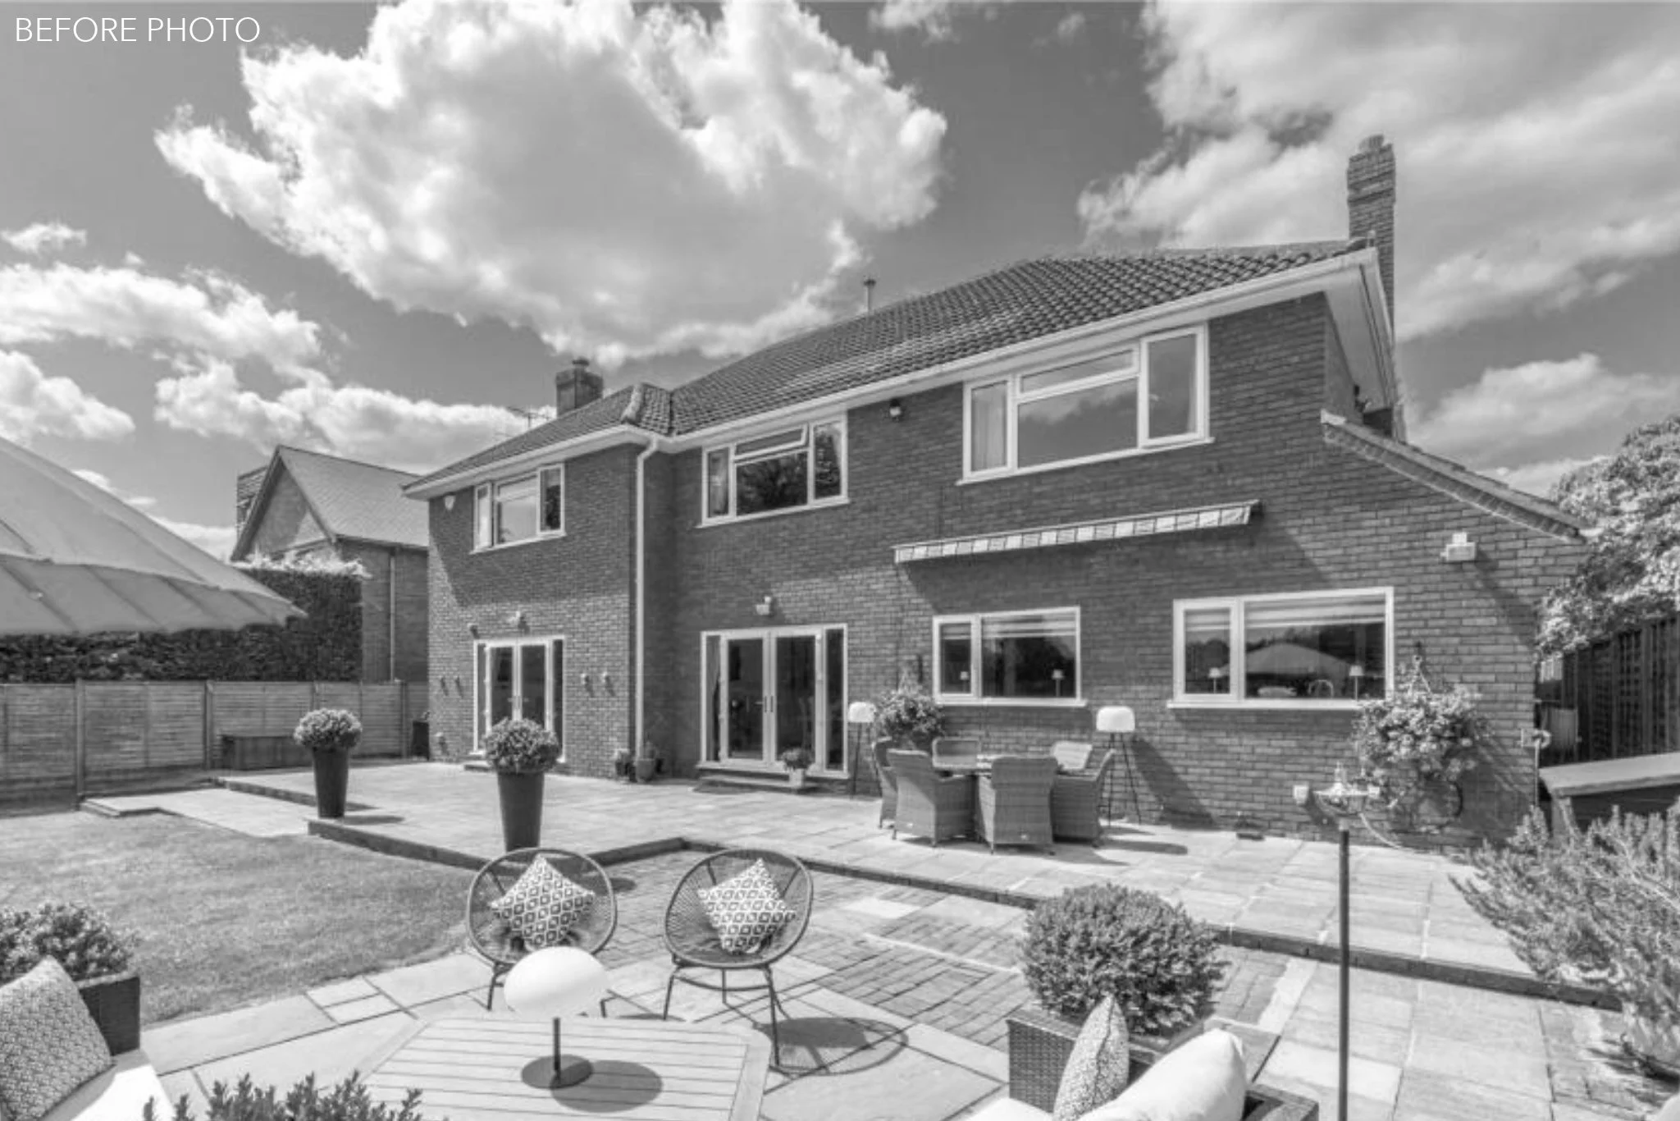
Studio Maiva has secured planning permission for the significant transformation of this family home, increasing the footprint to approximately 500sqm to create a generous home designed around modern family life and entertaining.
The proposals include a substantial open-plan kitchen, living and dining space, alongside five spacious bedrooms.
A key part of the design was balancing a more classic architectural character with a contemporary edge. Stone cladding and Georgian-inspired windows introduce a traditional feel, while slim aluminium frames and black timber cladding bring a sharper, more modern finish.
A significant transformation from the existing property, and one we’re very excited to see move forward.
Planning Permission granted August 2026